Save
Ask
Tour
Hide
Share
$399,900
1 Day On Site

8683 Club House Drive
Hamburg Township, MI 48116

Single Family Residence|Coming Soon
2
Beds
2
Total Baths
2
Full Baths
1,172
SqFt
$341
/SqFt
1957
Built
County:
Livingston

Due to the health concerns created by Coronavirus we are offering personal 1-1 online video walkthough tours where possible.
Call Now: 1-810-360-3163
Is this the listing for you? We can help make it yours.
1-810-360-3163
8683 Club House Drive8683 Club House Drive8683 Club House Drive8683 Club House Drive
Save
Ask
Tour
Hide
Share

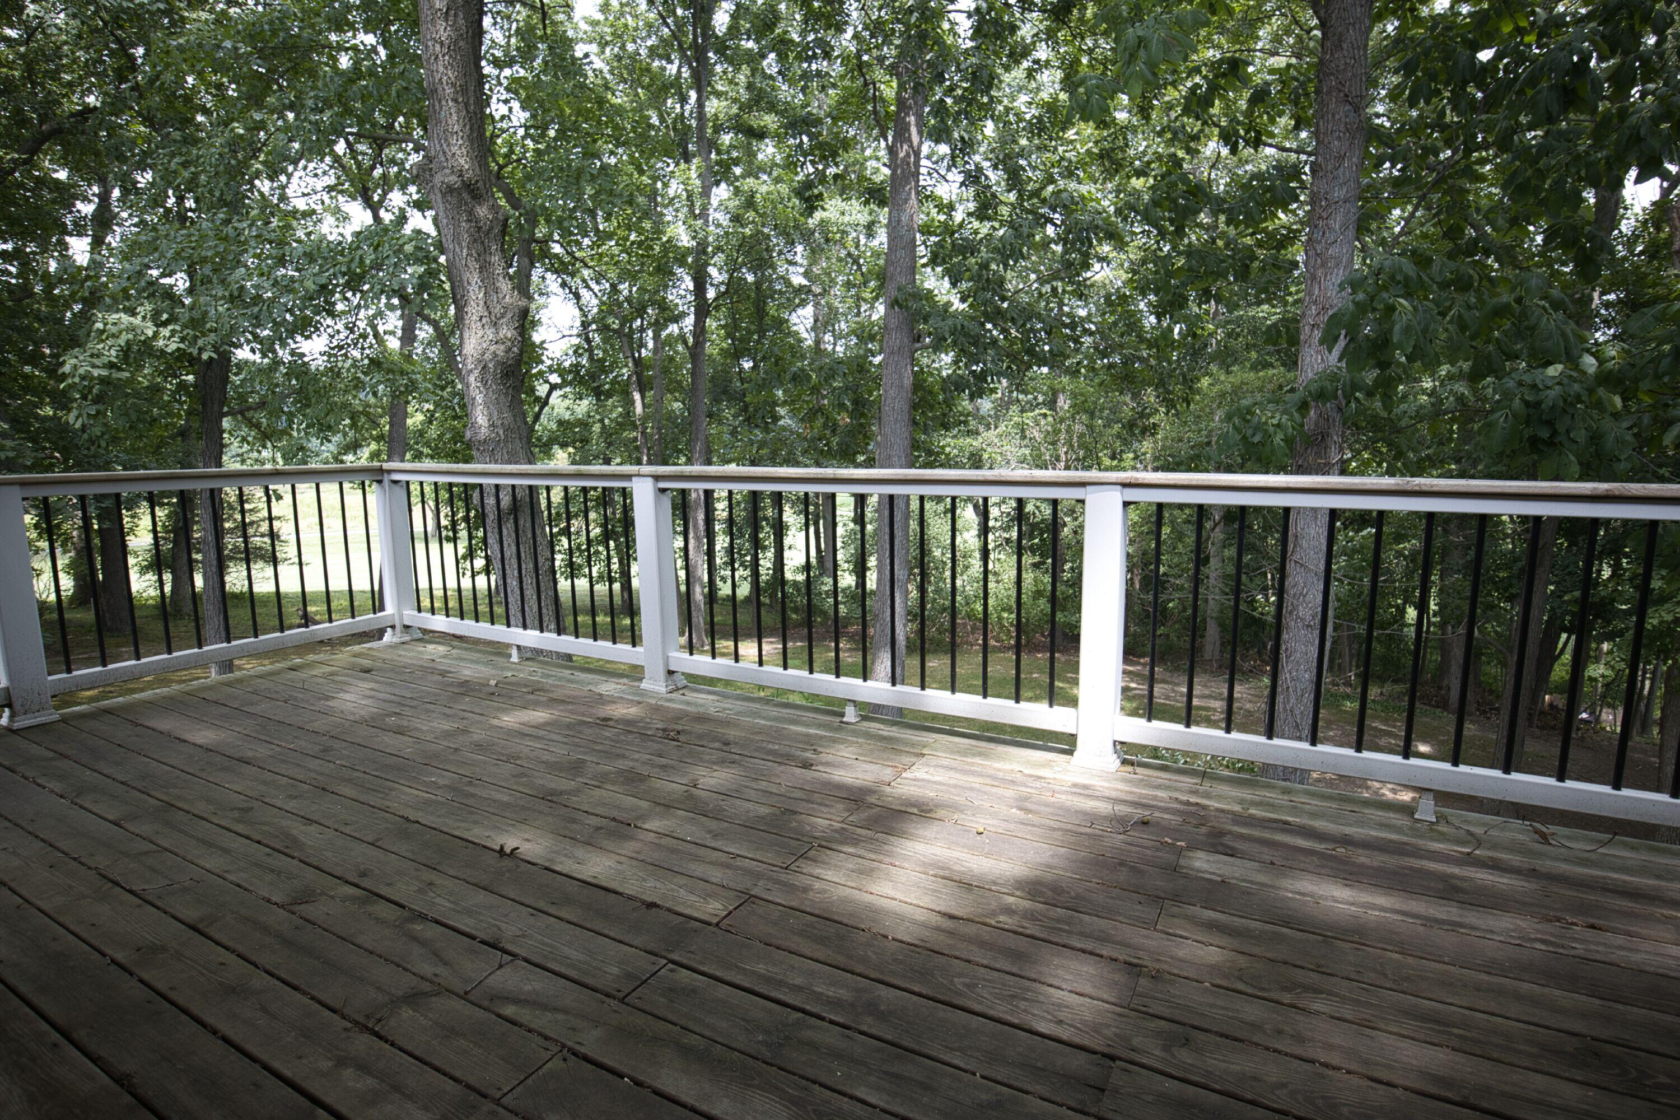
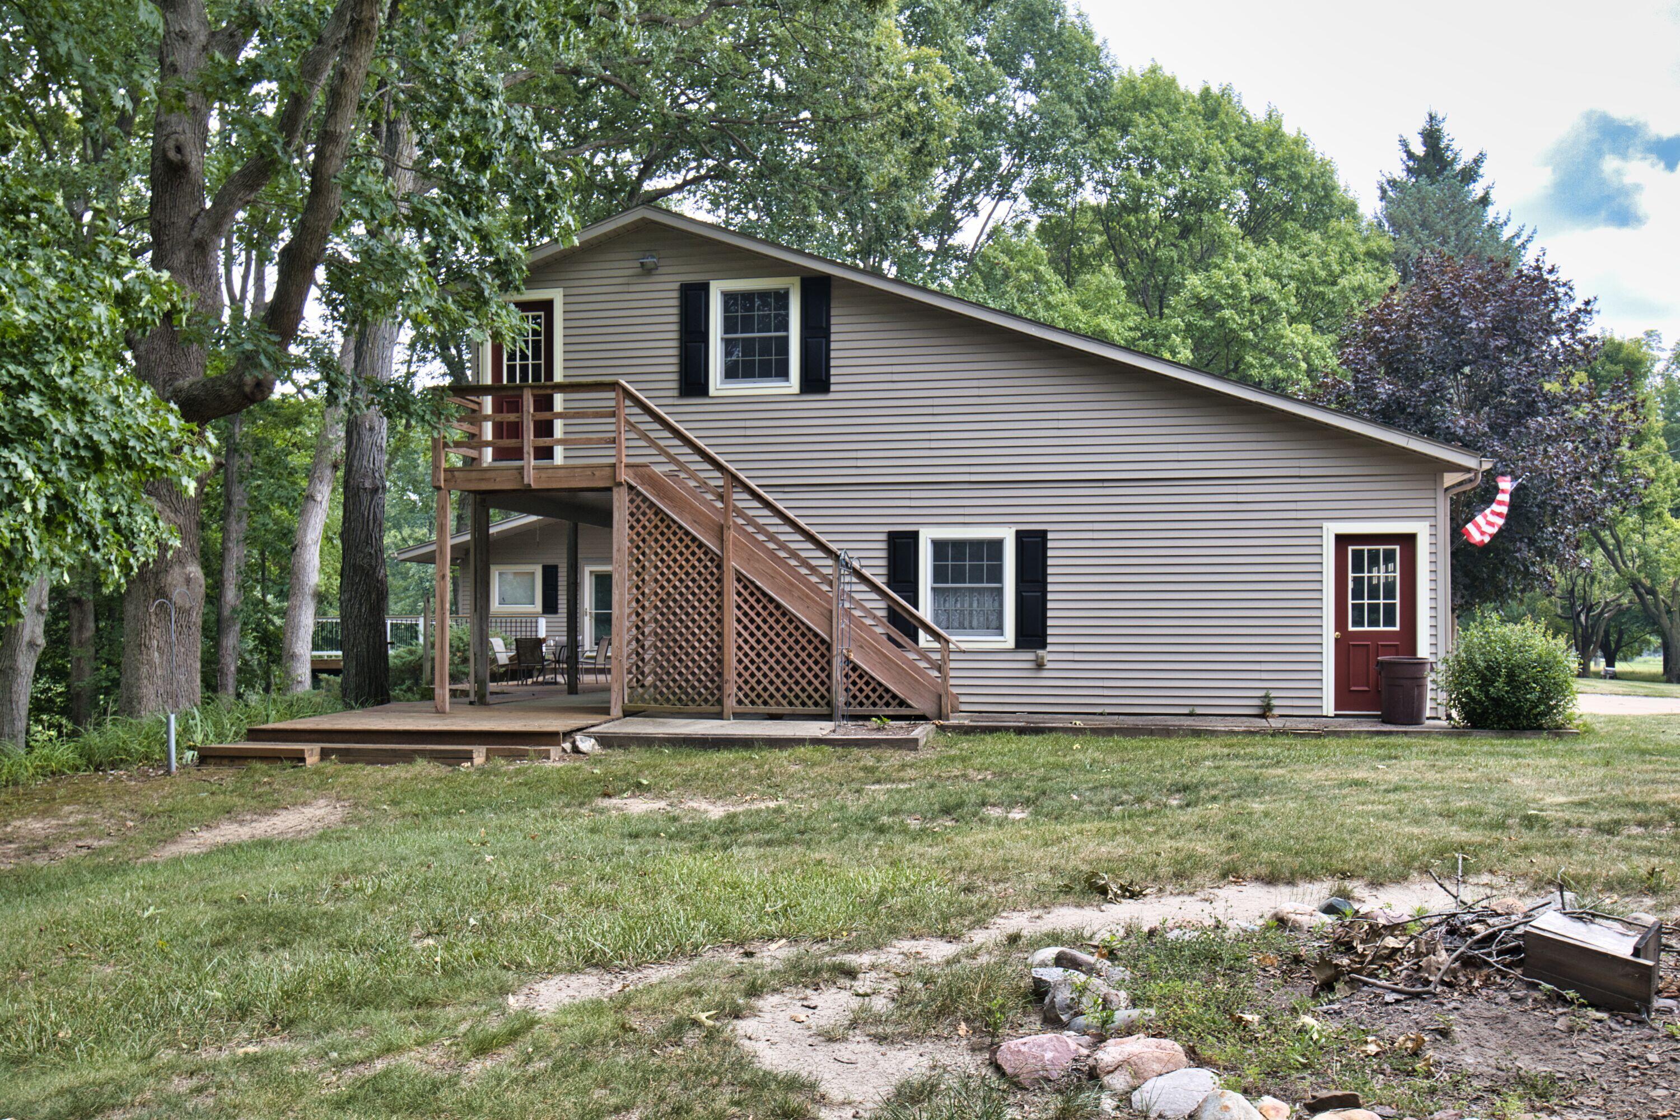
Amazing mid-century modern, representing an easy entry into the golf course lifestyle! This home has a cozy open plan living space with a central fireplace serving the kitchen, living room and dining area. Updated kitchen and appliances while retaining its charming unique features. Attic/workshop space above the large detached garage can be your working or storage space. Efficient heating and cooling with a geothermal system backed up by an oil burning system and a whole-house generator. Association membership for golf, recreation or lake access is not mandatory but is available to residents on a voluntary paid basis.

Save
Ask
Tour
Hide
Share
Listing Snapshot
Price 
$399,900
Days On Site 
1 Day
Bedrooms 
2
Inside Area (SqFt) 
1,172 sqft
Total Baths 
2
Full Baths 
2
Partial Baths 
N/A
Lot Size 
0.82 Acres
Year Built 
1957
MLS® Number 
81026041084
Status 
Coming Soon
Property Tax 
$2,905
HOA/Condo/Coop Fees 
N/A
Sq Ft Source 
Public Records
Friends & Family
Recent Activity
yesterdayListing first seen on site
yesterdayListing updated with changes from the MLS®
General Features
Acres 
0.82
Cross Street 
M-36 and Chilson
Garage 
Yes
Garage Spaces 
2
Parking 
ConcreteDetachedGarage Faces FrontGarage Door Opener
Property Sub Type 
Single Family Residence
Sewer 
Septic Tank
Special Circumstances 
Standard
SqFt Above 
1172
SqFt Below 
1000
SqFt Total 
2172
Style 
MidCenturyModern
Utilities 
Cable ConnectedPhone Connected
Water Source 
PrivateWell
Interior Features
Appliances 
Electric Water HeaterDishwasherDryerMicrowaveRangeWasher
Basement 
Bath/StubbedFinishedFull
Cooling 
Central Air
Fireplace 
Yes
Fireplace Features 
KitchenLiving RoomWood Burning
Fireplaces 
1
Flooring 
CarpetStoneWood
Heating 
Forced AirGeothermalOil
Laundry Features 
In BasementLaundry RoomSinkWasher Hookup
BathFull 
Level - Basement
Bedroom 2 
Dimensions - 11.0 x 9.0Level - MainArea - 99
Family Room 
Dimensions - 19.0 x 10.0Level - BasementArea - 190
Kitchen 
Dimensions - 12.0 x 12.0Level - MainArea - 144
Laundry 
Dimensions - 13.0 x 18.0Level - BasementArea - 234
Living Room 
Dimensions - 20.0 x 12.0Level - MainArea - 240
Master Bedroom 
Dimensions - 13.0 x 11.0Level - MainArea - 143
Other 
Dimensions - 8.0 x 12.0Level - MainArea - 96
Utility Room 
Dimensions - 11.0 x 11.0Level - BasementArea - 121
Save
Ask
Tour
Hide
Share
Exterior Features
Construction Details 
Vinyl Siding
Lot Features 
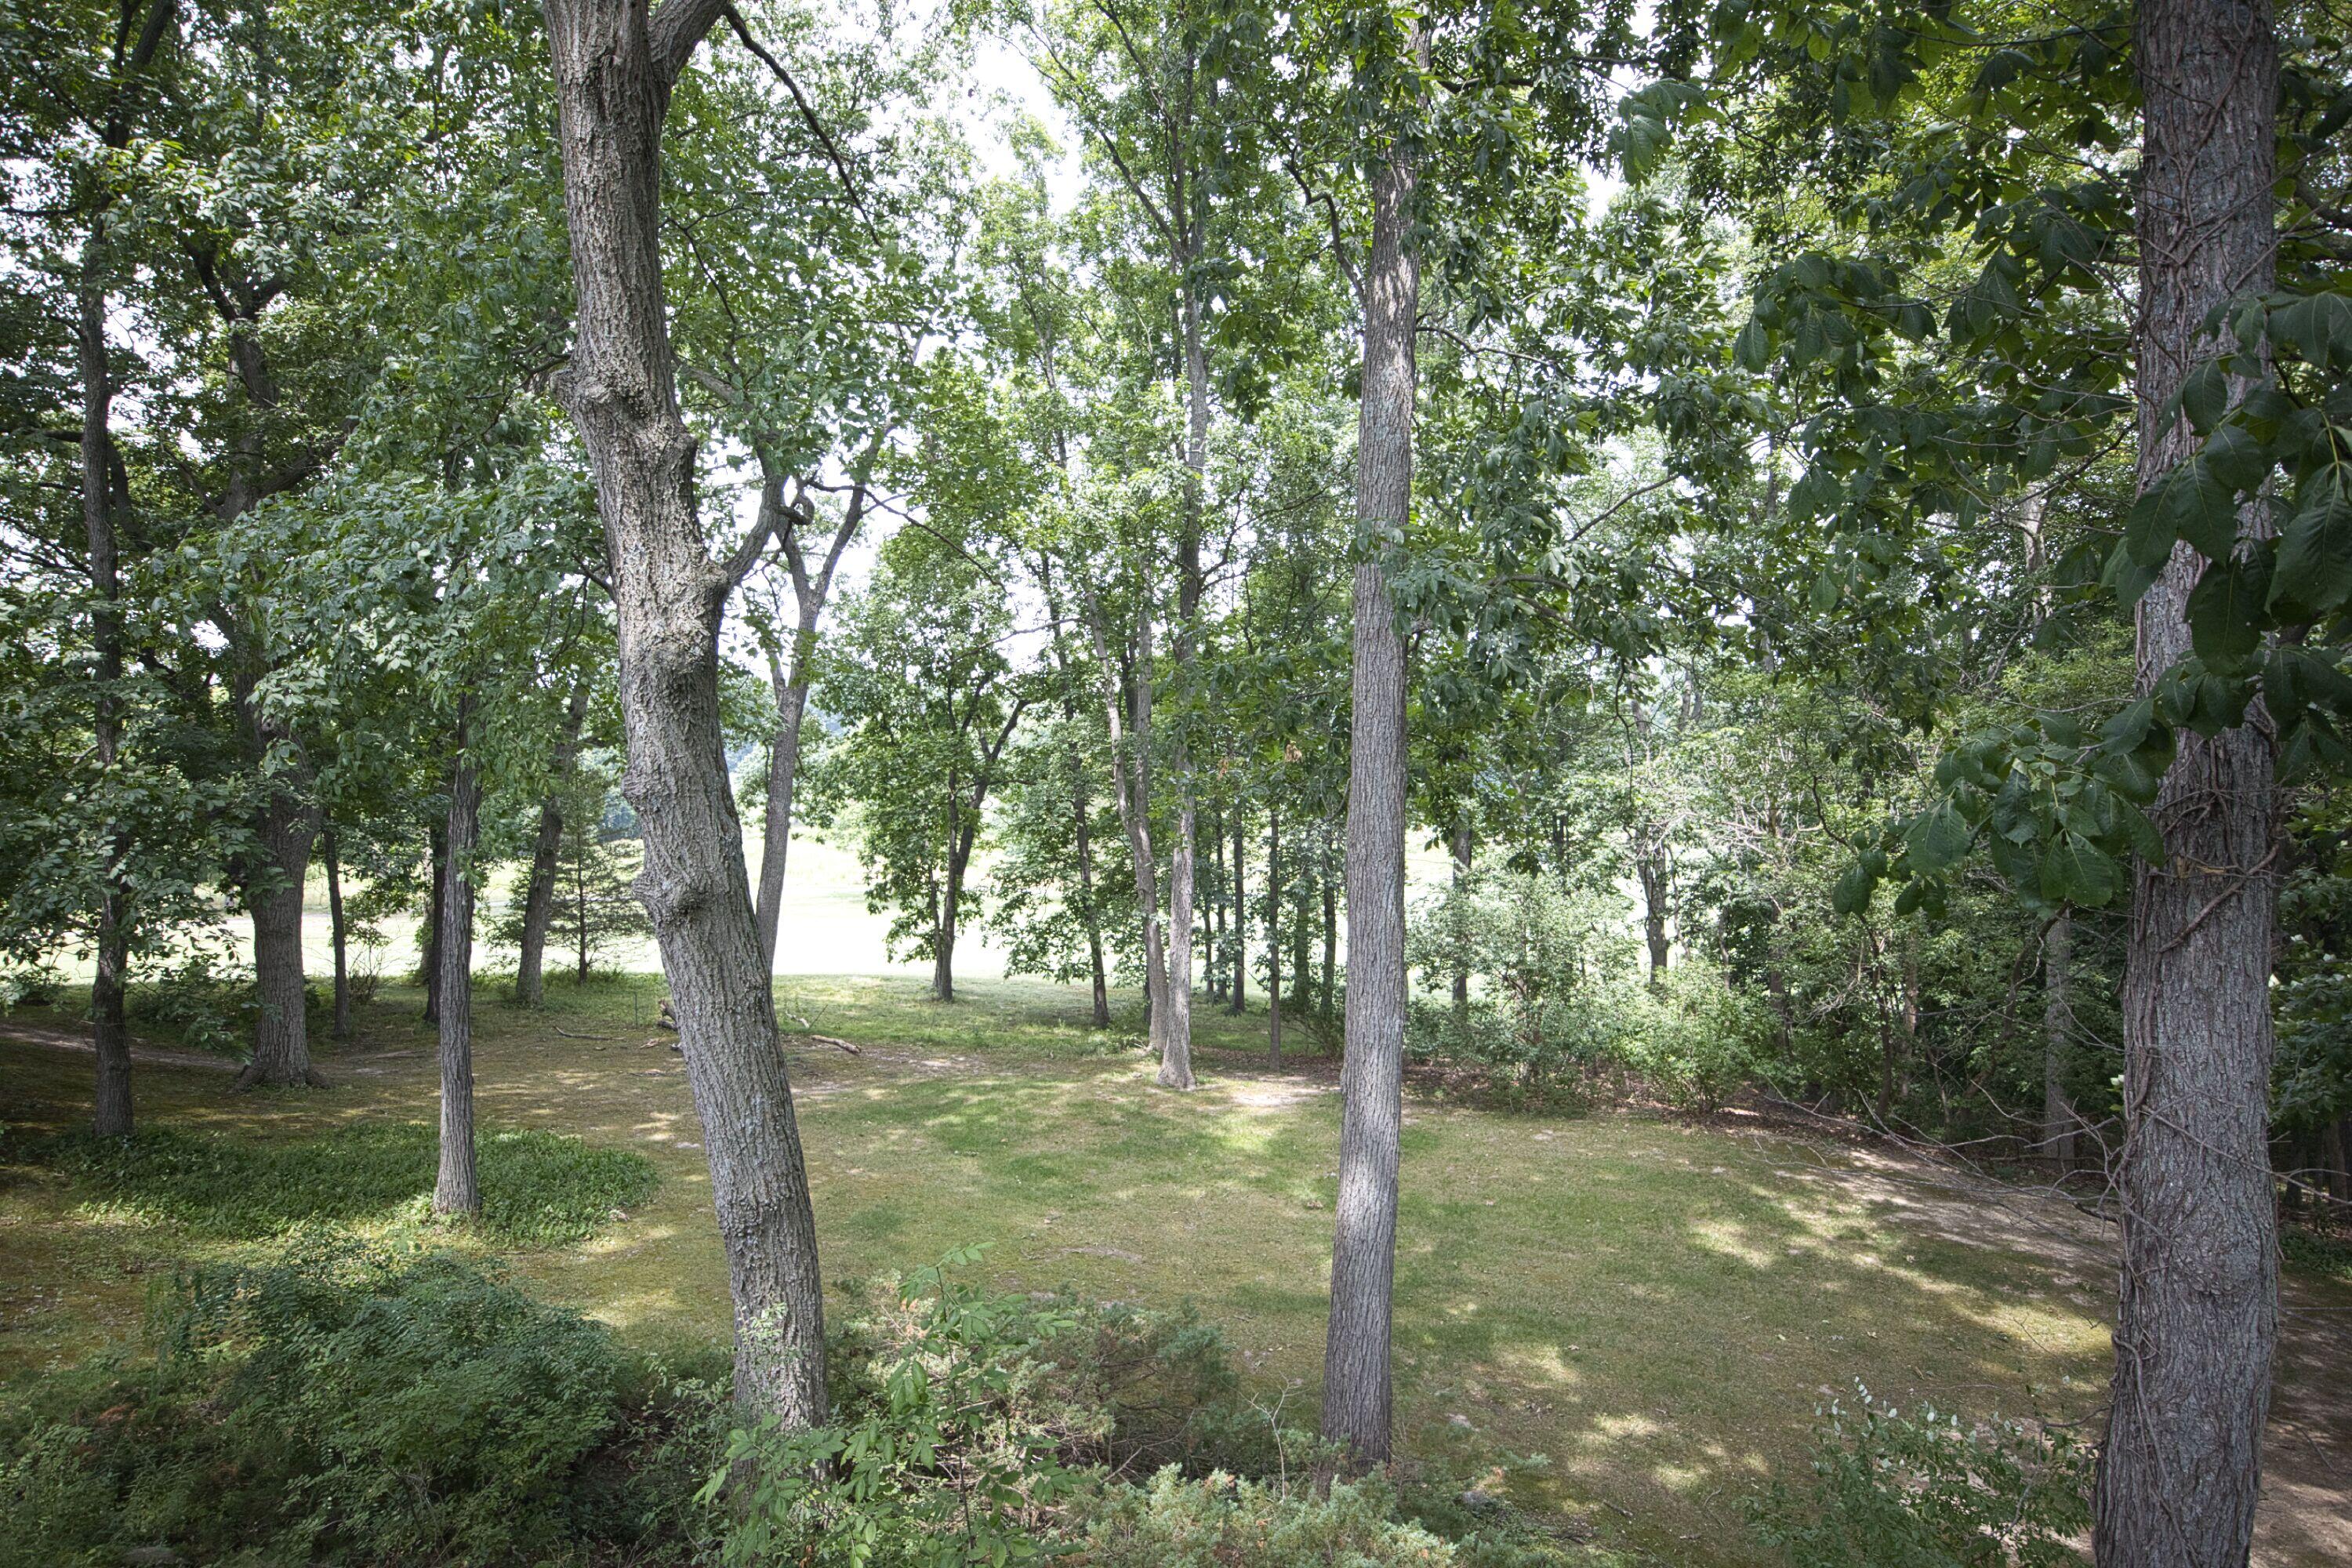
Wooded
Patio And Porch 
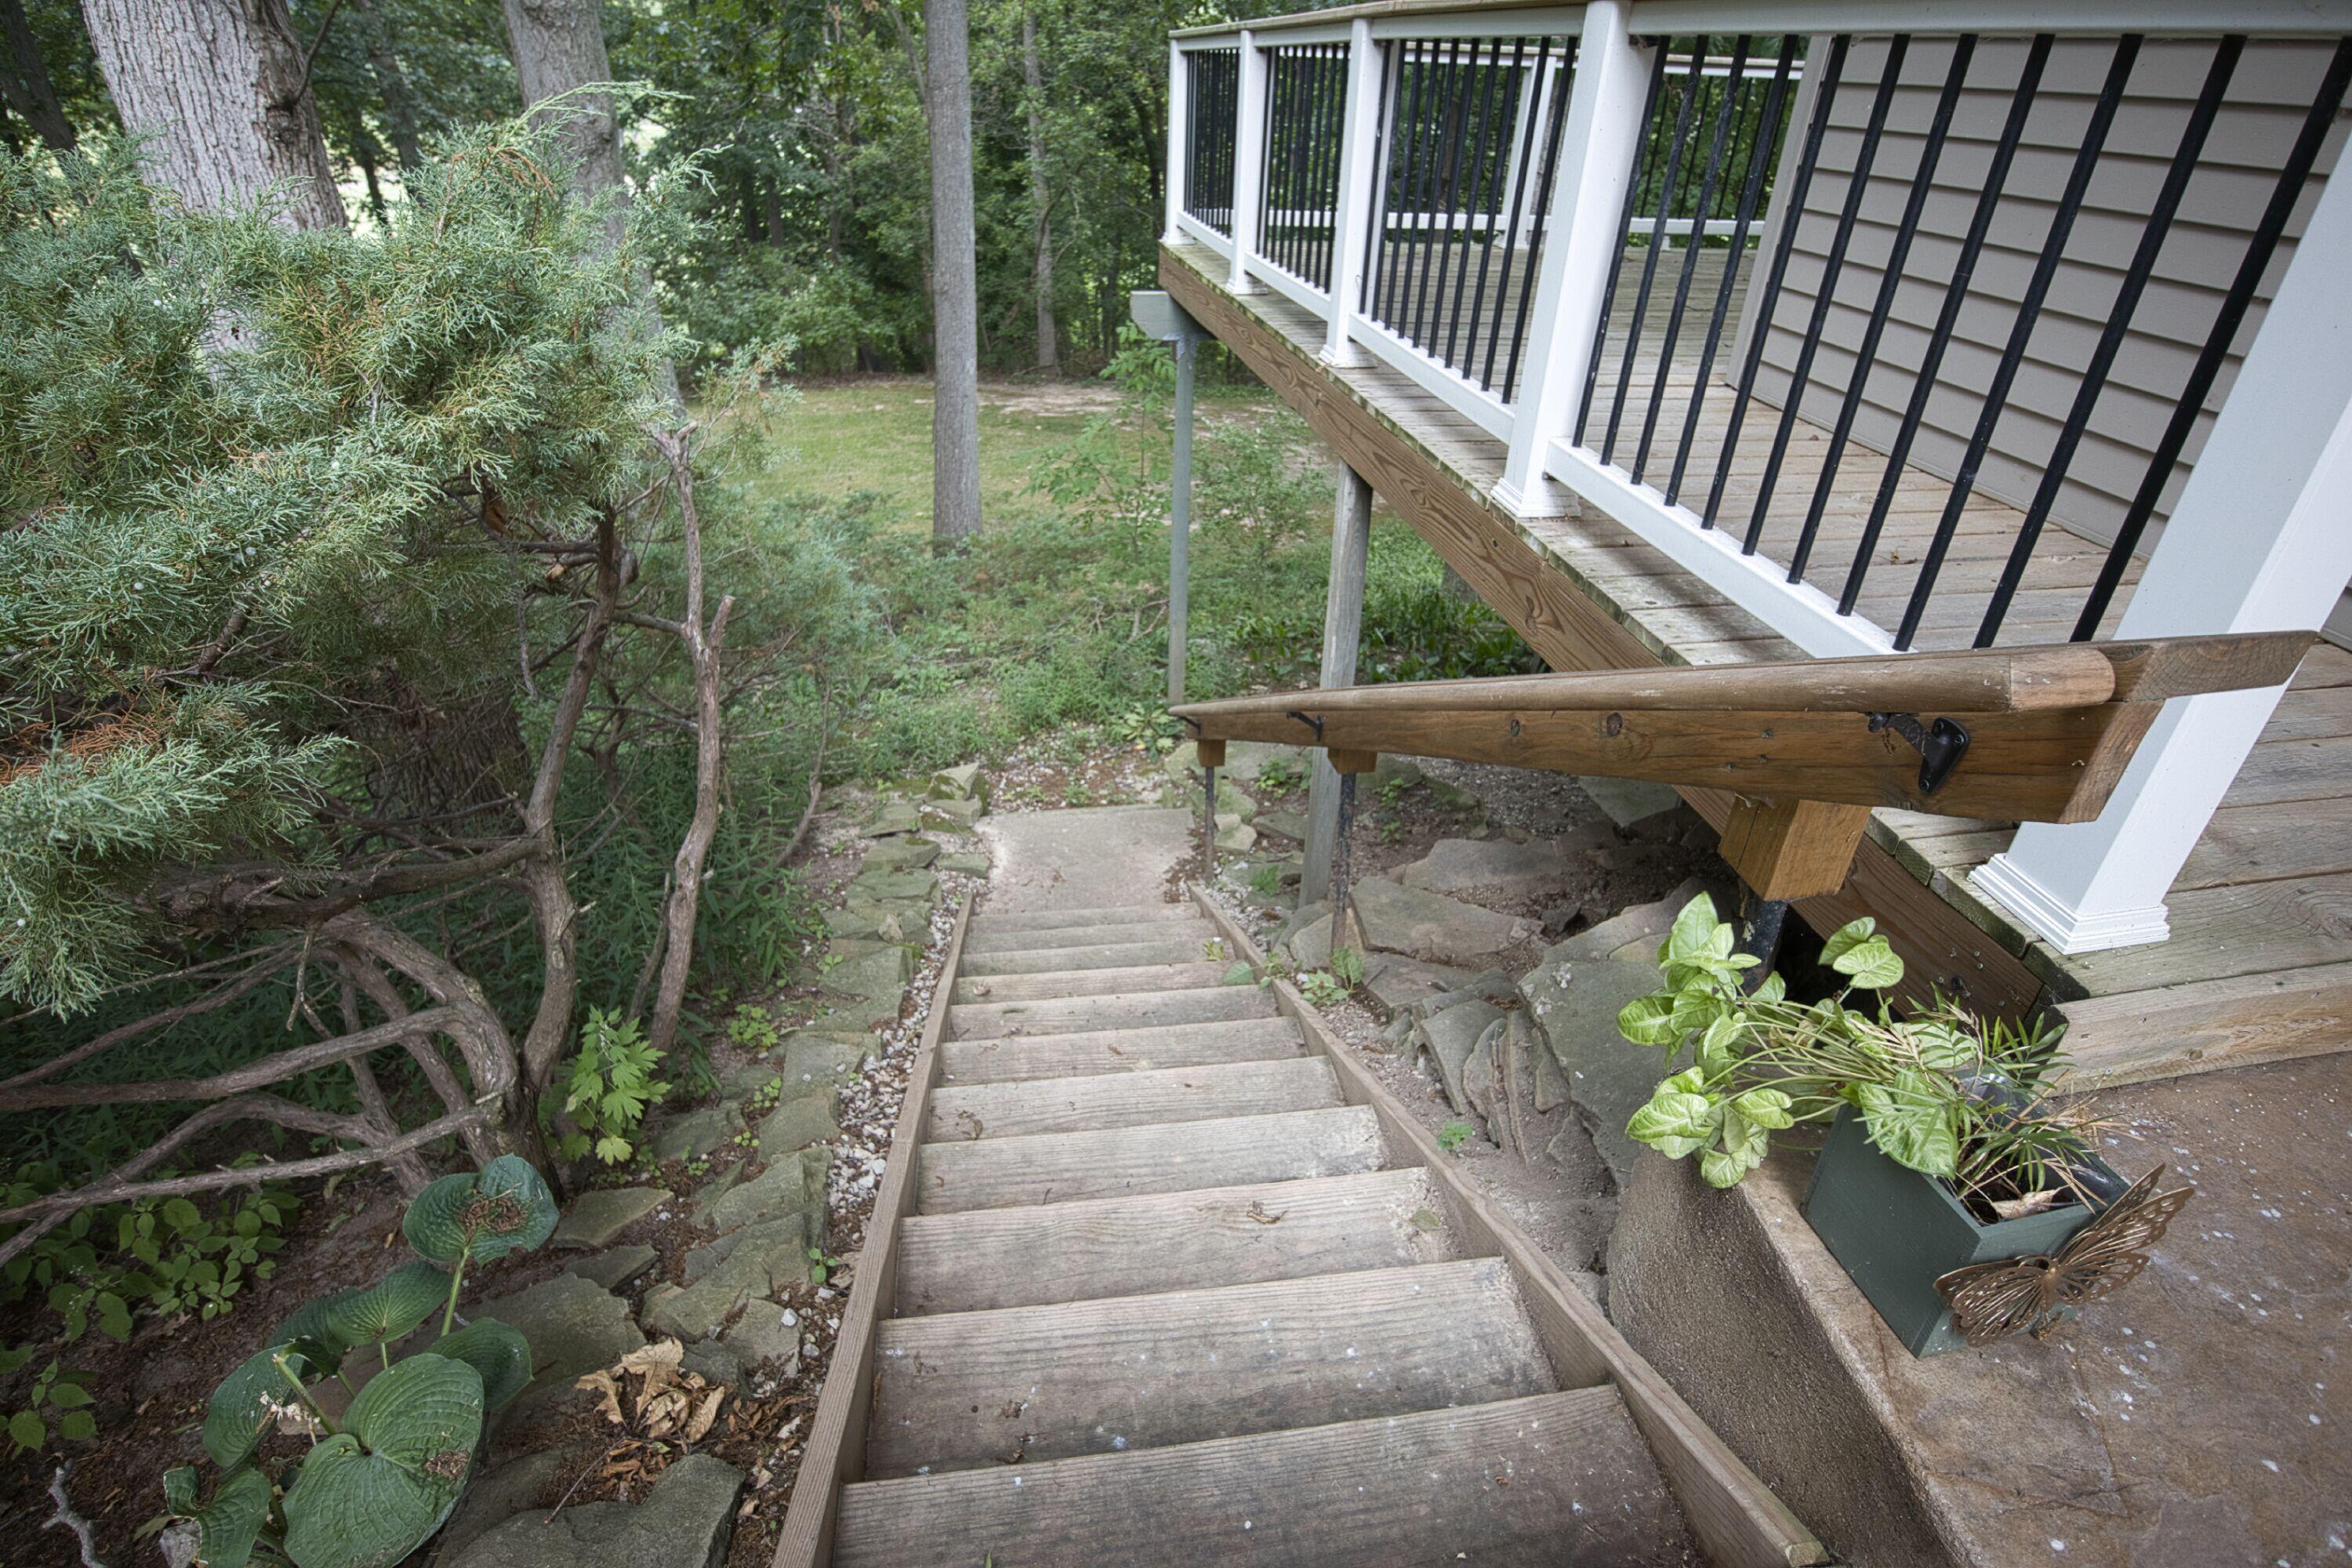
DeckPatioPorch
Roof 
AsphaltShingle
Waterfront Features 
Lake
Community Features
Financing Terms Available 
CashConventionalFHAVA Loan
MLS Area 
Area01151HamburgTwp
Roads 
Gravel
School District 
Pinckney
Schools
School District
Pinckney
Elementary School
Unknown
Middle School
Unknown
High School
Unknown
Listing courtesy of The Charles Reinhart Company: [email protected]


IDX provided courtesy of Realcomp II Ltd. via GreaterMetropolitanAssociationofREALTORS. Copyright © 2026 Realcomp II Ltd. Shareholders.

IDX information is provided exclusively for consumers' personal, non-commercial use and may not be used for any purpose other than to identify prospective properties consumers may be interested in purchasing and that the data is deemed reliable but not guaranteed accurate by the MLS.

Neighborhood & Commute
Source: Walkscore
Save
Ask
Tour
Hide
Share